

 Listing Courtesy of: NORTHEAST FLORIDA / Listed By: Doreen Congdon, Coldwell Banker Vanguard Realty
 3756 Arava Drive Green Cove Springs, FL 32043
Coming Soon (1 Days)
$315,000 (USD)

Description
MLS #:
2159504
2159504
Lot Size
0.38 acres
0.38 acres
Type
Single-Family Home
Single-Family Home
Year Built
2005
2005
Style
Traditional
Traditional
County
Clay County
Clay County
Listed By
Doreen Congdon, Coldwell Banker Vanguard Realty
Source
NORTHEAST FLORIDA
Last checked Aug 11 2026 at 2:56 PM GMT+0000
NORTHEAST FLORIDA
Last checked Aug 11 2026 at 2:56 PM GMT+0000
Bathroom Details
- Full Bathrooms: 2
Interior Features
- Appliance: Electric Water Heater
- Appliance: Microwave
- Appliance: Dishwasher
- Appliance: Refrigerator
- Pantry
- Entrance Foyer
- Walk-In Closet(s)
- Appliance: Disposal
- Appliance: Ice Maker
- Laundry: Electric Dryer Hookup
- Laundry: Washer Hookup
- Eat-In Kitchen
- Split Bedrooms
- Appliance: Electric Range
- Primary Bathroom - Tub With Shower
- Ceiling Fan(s)
Subdivision
- Arava
Lot Information
- Sprinklers In Front
Heating and Cooling
- Central
- Central Air
Homeowners Association Information
- Dues: $235/Annually
Flooring
- Tile
- Laminate
- Carpet
Exterior Features
- Fiber Cement
- Roof: Shingle
Utility Information
- Utilities: Cable Available, Cable Connected, Water Available, Sewer Connected, Water Connected, Electricity Connected
School Information
- Elementary School: Shadowlawn
- Middle School: Lake Asbury
- High School: Clay
Parking
- Garage Door Opener
- Attached
- Garage
Stories
- 1
Living Area
- 1,461 sqft
Location
Disclaimer: Copyright 2026 Northeast FL MLS. All rights reserved. This information is deemed reliable, but not guaranteed. The information being provided is for consumers’ personal, non-commercial use and may not be used for any purpose other than to identify prospective properties consumers may be interested in purchasing. Data last updated 8/11/26 07:56

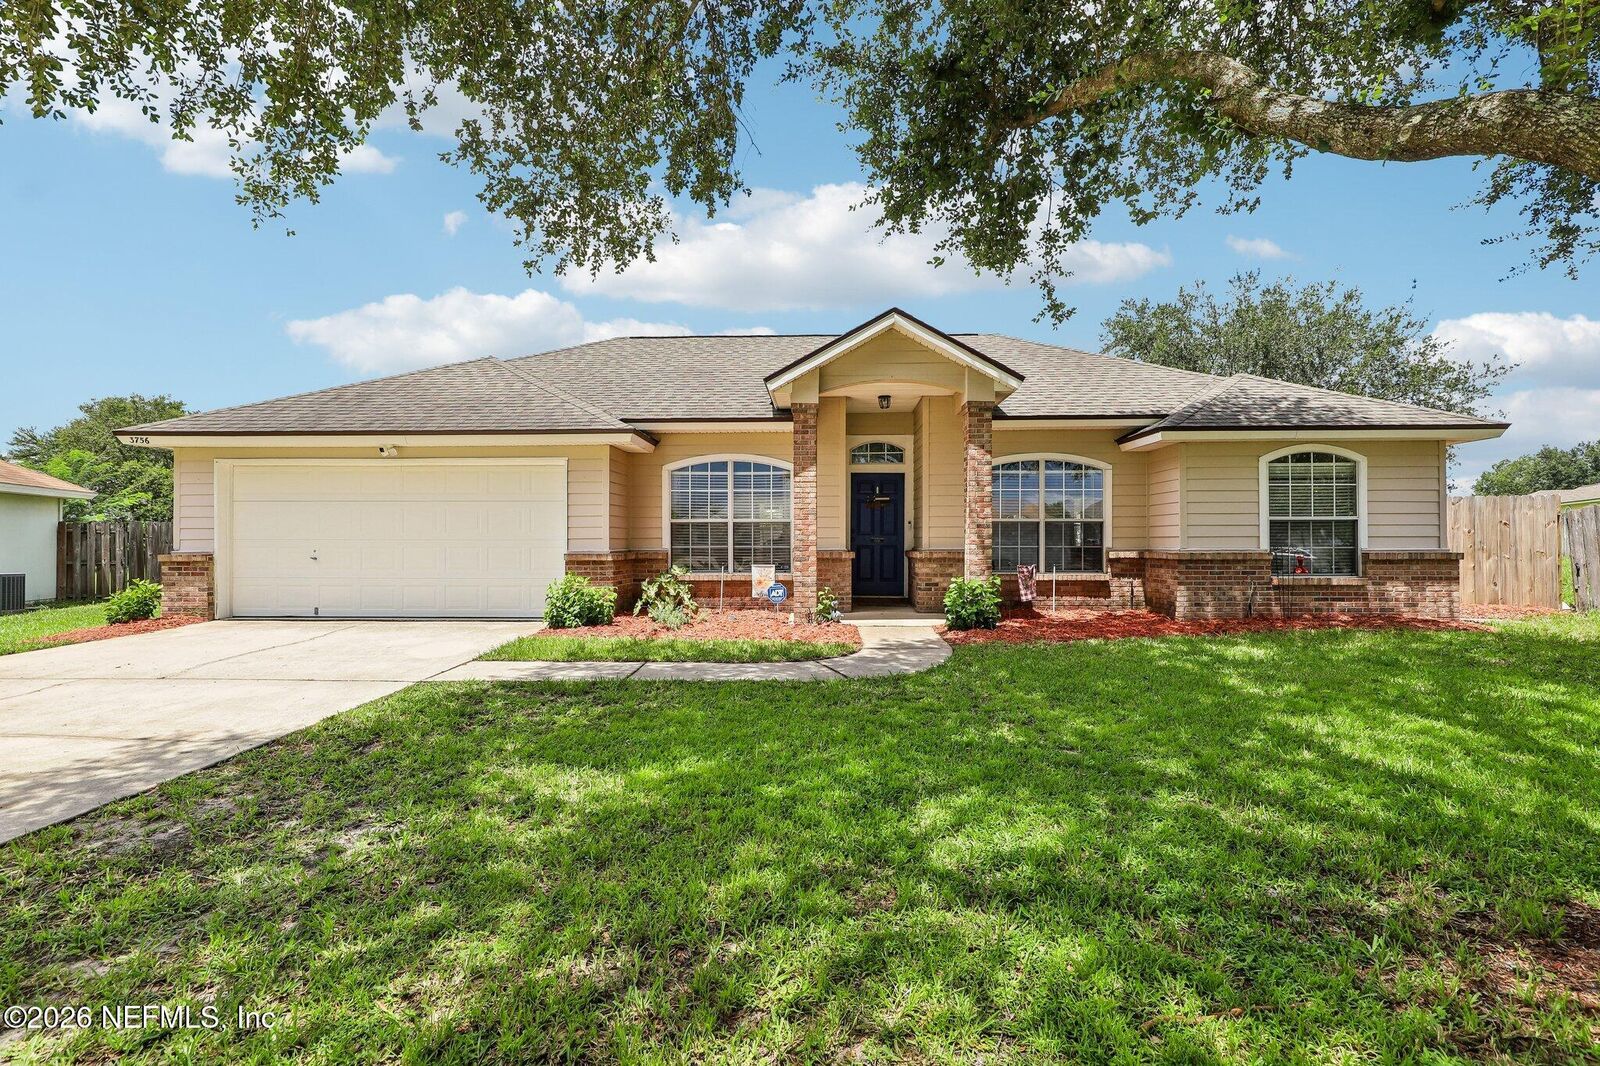
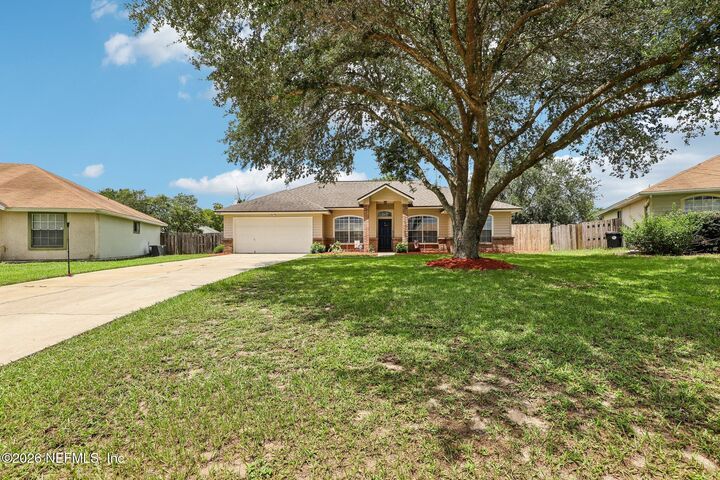
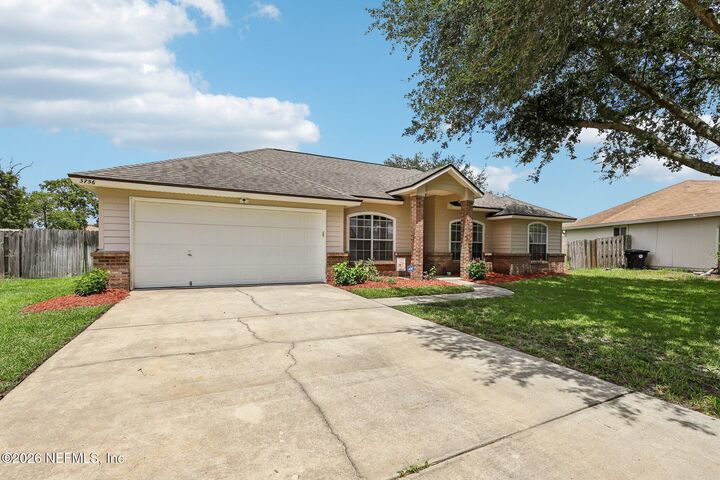
This spacious 4-bedroom, 2-bath home was built in 2005 and sits on a large lot measuring over ¼ acre--giving you more outdoor space than many of the newer construction homes being built down the road.
The fenced backyard offers plenty of room to relax, entertain, garden, or create your own outdoor oasis, the possibilities for this versatile space are endless.
Inside, the home offers a layout that is perfect for family living, with plenty of space for everyone to spread out and enjoy.
And now for those ever-important questions:
New water heater
AC approximately 4 years old
Roof from 2018
Seller to offer up to 2% towards buyers closing costs. The concession amount will determined on the accepted purchase price.
Preferred Lender Incentive:
If you choose to use the preferred lender, the lender to cover your appraisal and processing fees, up to a $1,500 value.
Lender:Guaranteed RATE Corey Huston